



5 Beds
3 Baths
2,724 SqFt
5 Beds
3 Baths
2,724 SqFt
Key Details
Property Type Single Family Home
Sub Type Single Family Residence
Listing Status Active
Purchase Type For Sale
Square Footage 2,724 sqft
Price per Sqft $141
Subdivision Trenton
MLS Listing ID GC543415
Bedrooms 5
Full Baths 3
HOA Y/N No
Year Built 1990
Annual Tax Amount $2,463
Lot Size 0.460 Acres
Acres 0.46
Property Sub-Type Single Family Residence
Source Stellar MLS
Property Description
The primary bedroom offers plenty of space to settle in, along with an en suite bathroom and walk-in closet. Down the hall from the living room are three additional bedrooms, including one with its own en suite bathroom and walk-in closet, while two additional bedrooms share another full bathroom. Upstairs, the fifth bedroom feels tucked away from the rest of the home and offers the flexibility to be used as a bedroom, home office, bonus room, or creative space.
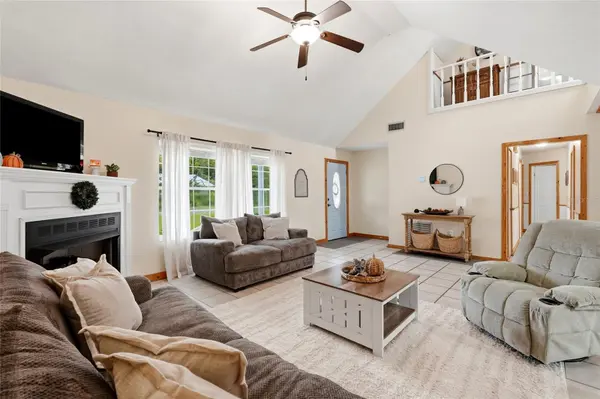
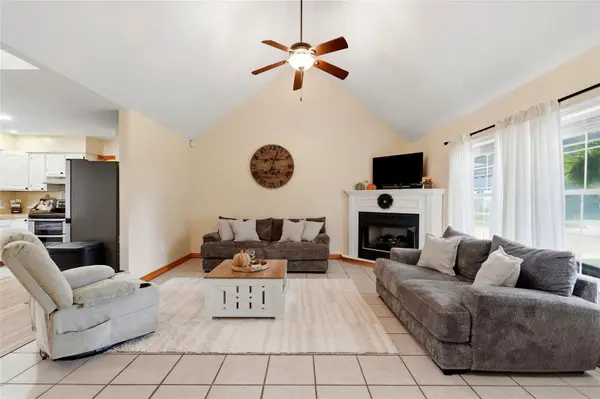
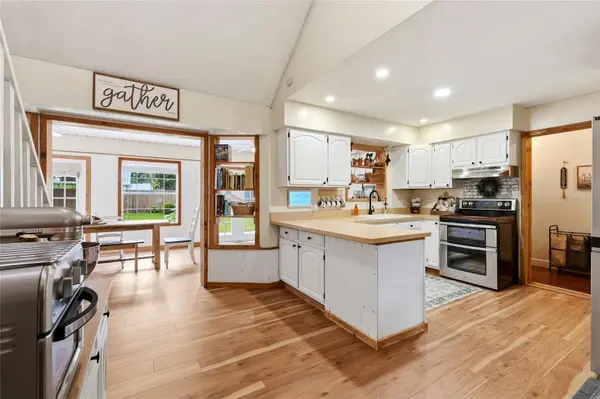
Over the years, the home has been cared for and updated while keeping much of the warmth and character that makes it feel inviting. Improvements include luxury vinyl plank flooring, interior paint, updated appliances, a new washer and dryer, HVAC, a 2026 water heater, and additional updates throughout. The mix of warm flooring, natural wood details, and light neutral finishes carries from room to room and gives the home a comfortable, lived-in feel.
The backyard feels like an extension of the home, with multiple French doors opening to the outdoor space. The fenced yard offers plenty of room to spread out, along with mature trees, patio space, a well-maintained above-ground pool, and a storage shed. With nearly half an acre, five bedrooms, open living spaces, and a floor plan that offers plenty of flexibility, there is room here for everyday life to unfold both inside and out.
Location
State FL
County Gilchrist
Community Trenton
Area 32693 - Trenton
Zoning RSF-1
Interior
Interior Features Ceiling Fans(s), High Ceilings, Kitchen/Family Room Combo, Primary Bedroom Main Floor, Split Bedroom, Walk-In Closet(s)
Heating Electric
Cooling Central Air
Flooring Luxury Vinyl, Tile
Fireplaces Type Gas
Furnishings Unfurnished
Fireplace true
Appliance Convection Oven, Dryer, Microwave, Range Hood, Refrigerator, Washer
Laundry Inside, Laundry Room
Exterior
Exterior Feature Lighting, Private Yard
Parking Features Driveway
Fence Wood
Pool Above Ground
Utilities Available BB/HS Internet Available, Electricity Connected, Sewer Connected, Water Connected
View Y/N No
Water Access No
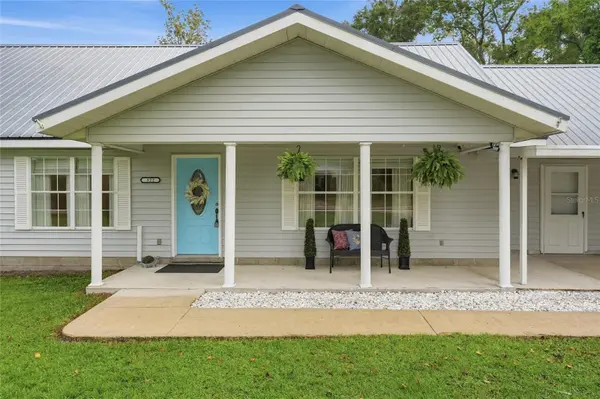
Roof Type Metal
Porch Front Porch
Attached Garage false
Exposure North
Garage false
Private Pool Yes
Building
Lot Description Corner Lot, Paved
Story 2
Entry Level Two
Foundation Slab
Lot Size Range 1/4 to less than 1/2
Sewer Public Sewer
Water Public
Structure Type Vinyl Siding
New Construction false
Schools
Elementary Schools Trenton Elementary School-Gc
Middle Schools Trenton High School-Gc
High Schools Trenton High School-Gc
Others
Pets Allowed Yes
Senior Community No
Ownership Fee Simple
Acceptable Financing Cash, Conventional, FHA, VA Loan
Listing Terms Cash, Conventional, FHA, VA Loan
Special Listing Condition None
Virtual Tour https://www.propertypanorama.com/instaview/stellar/GC543415

Nearby Locations
"My job is to find and attract mastery-based agents to the office, protect the culture, and make sure everyone is happy! "